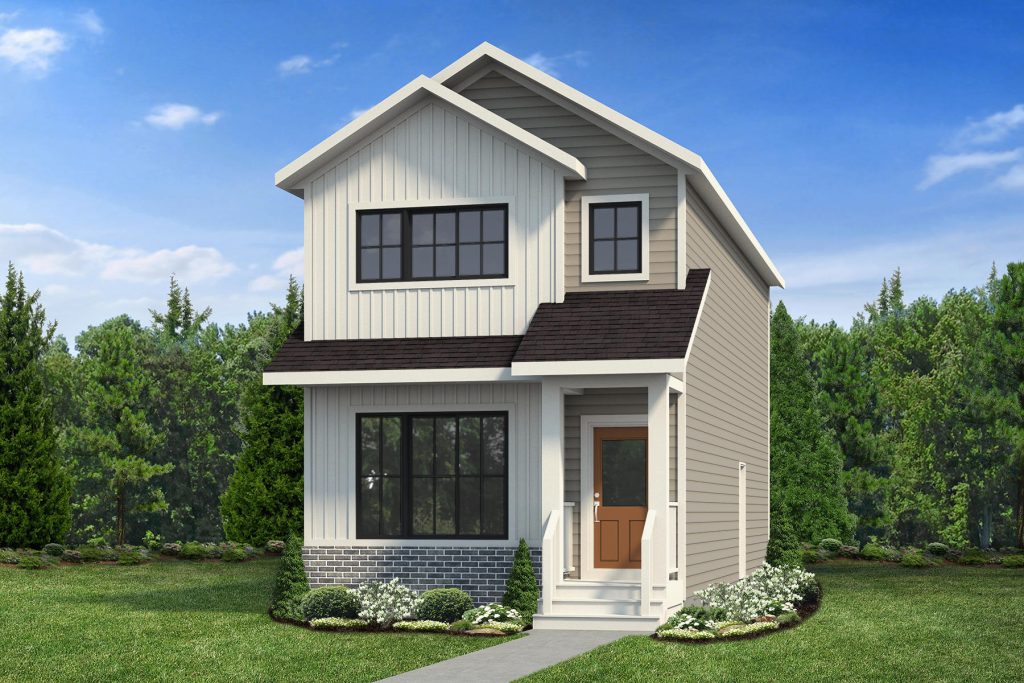
35501|Siren
West Edmonton Rosemont
1396 SQ FT | 3 BEDROOM | 2.5 BATH


 Square Footage
1396
 Width
18
 Beds
3
 Baths
2.5
 Garage
Detached
Rosemont
The Siren features a rear kitchen with peninsula eating bar creating an open and inviting main floor. The dining room separates the rear kitchen and front great room. Both the front and back entrances feature large closets. The convenient half bath is located in the back entry. The primary suite is situated at the font of the home on the second floor and features a large walk in closet and bright ensuite. Two bedroom are located at the top of the stairs on the second floor. The front primary bedroom features a large walk-in closet and bright 3-piece ensuite. The main bath and laundry closet separate the primary bedroom from the secondary bedrooms.
Rosemont - Coventry Homes Sales Centre | 8743 224 St. NW
8620 - 226 STREET NW
Area Sales Manager


Explore other homes available in this community