
35706|Liberty
Southwest Edmonton Timber Heights
1622 SQ FT | 3 BEDROOM | 2.5 BATH


 Square Footage
1622
Square Footage
1622
 Width
20
Width
20
 Beds
3
Beds
3
 Baths
2.5
Baths
2.5
 Garage
Detached
Garage
Detached
Timber Heights
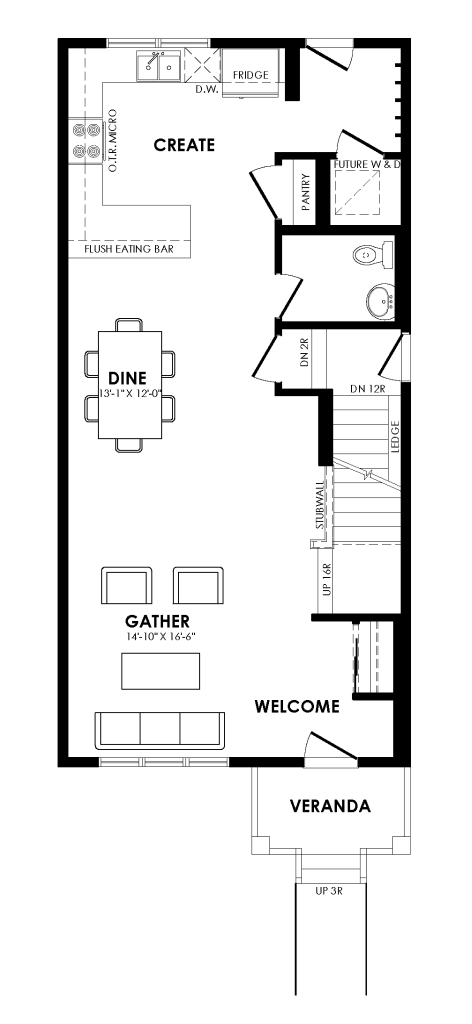
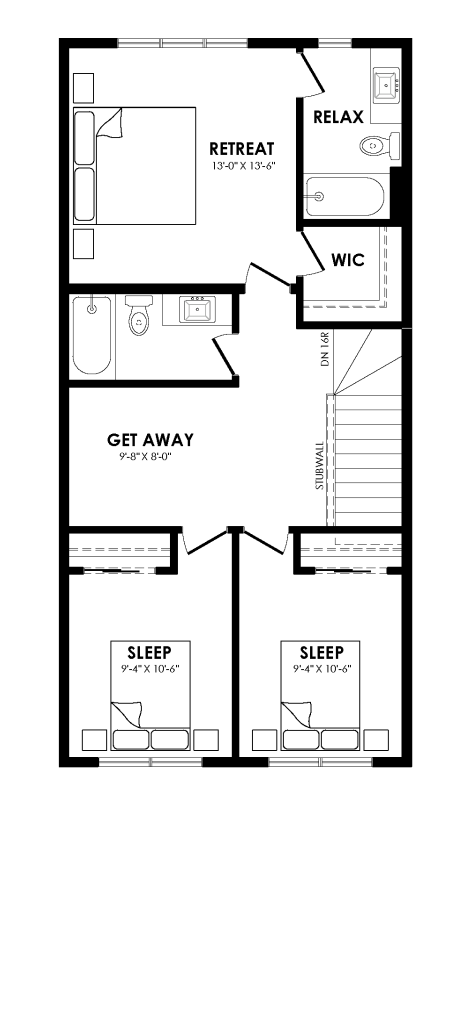
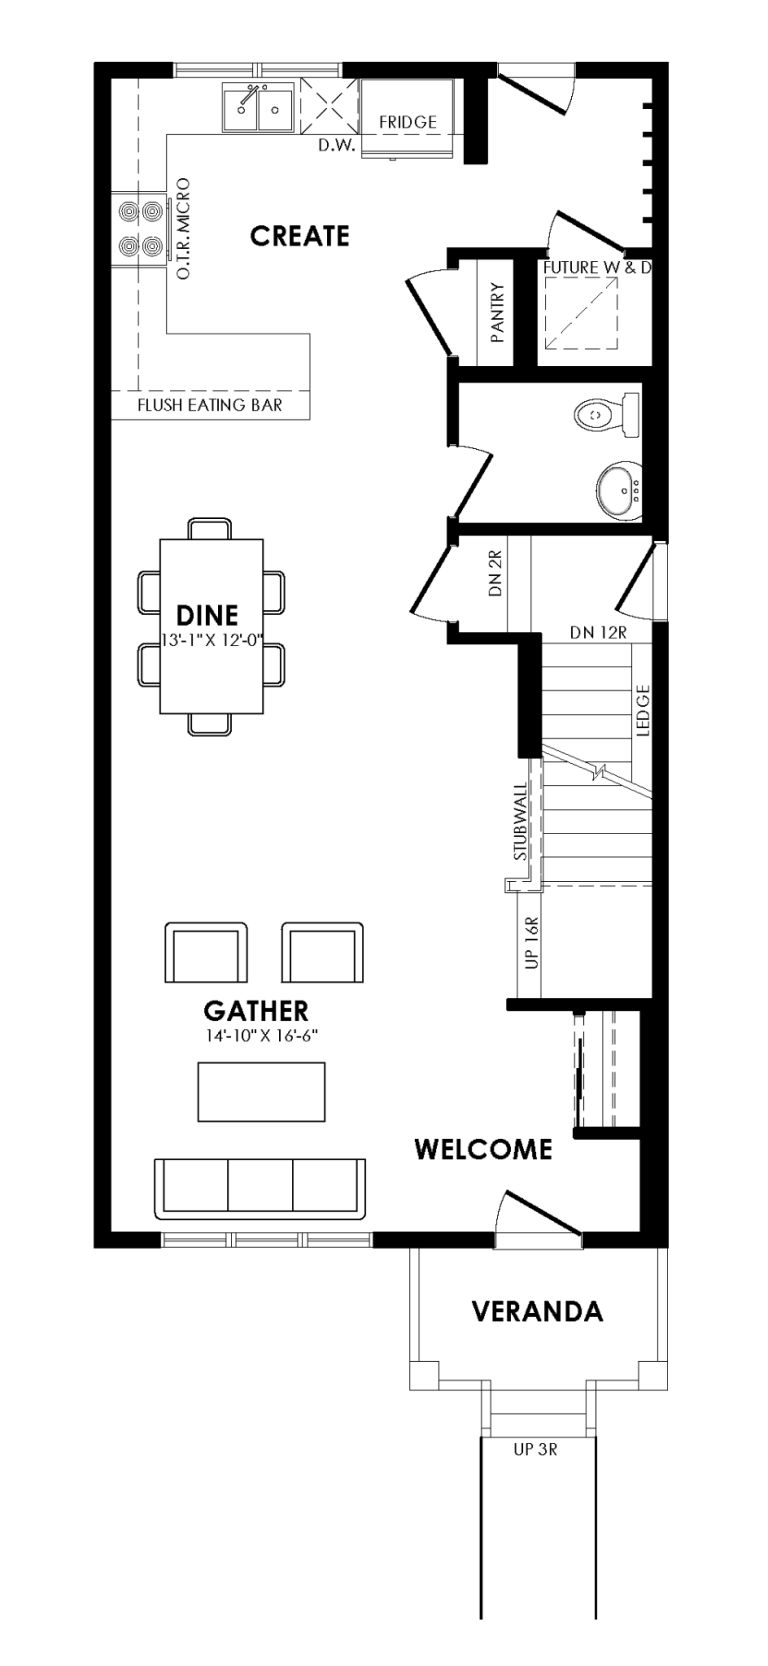
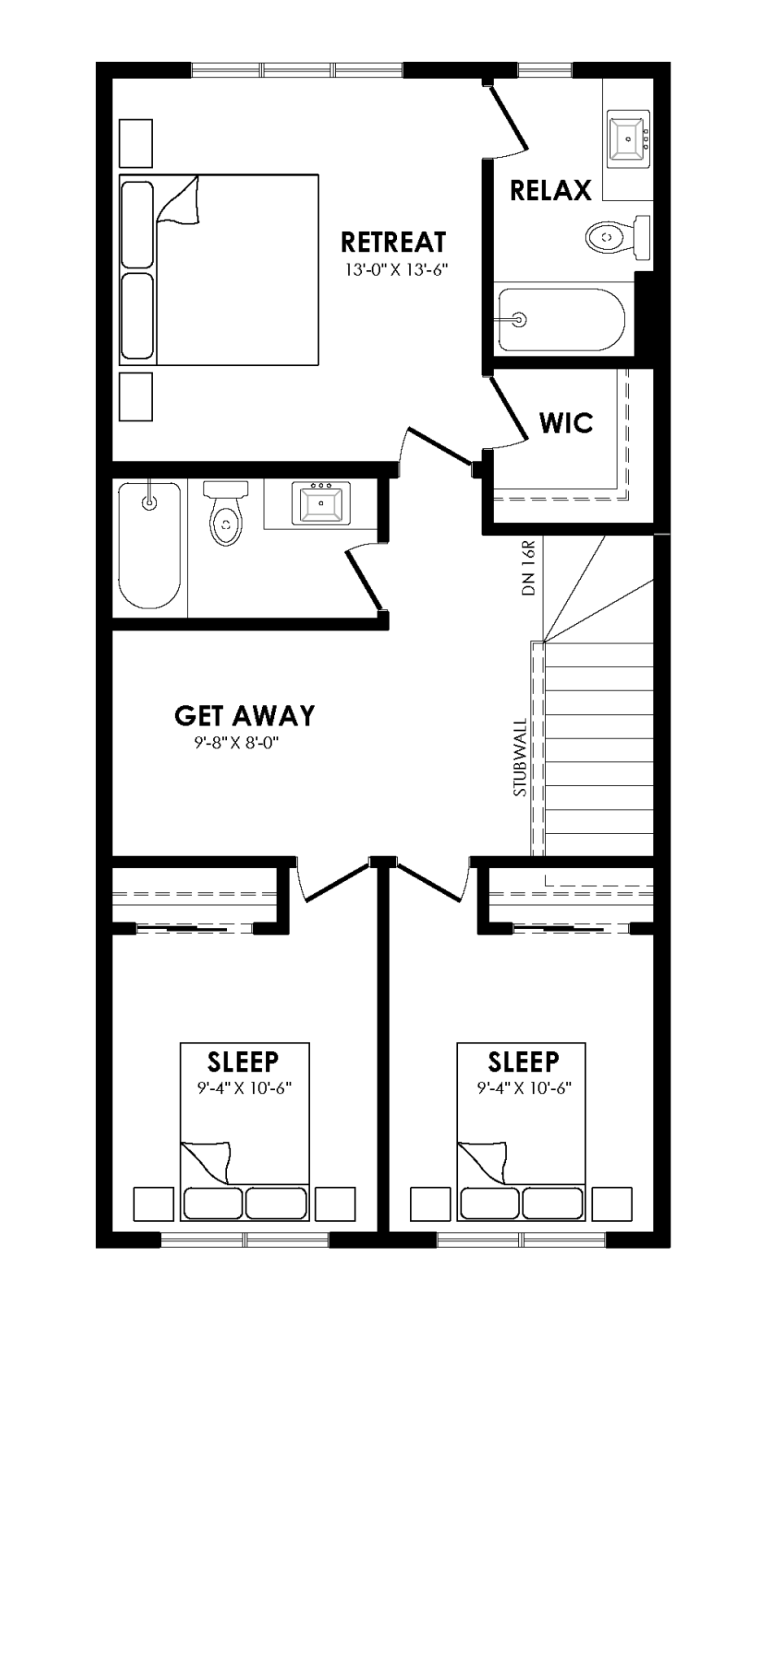
You don’t have to make compromises with the Zephyr – Enter this charming laned home into the bright and spacious great room. The dining room separates the front living space from the rear kitchen. The U-shaped kitchen features ample cabinetry and an eating bar. A large pantry and back laundry room provide plenty of main floor storage. The primary suite is situated at the back of the home on the second floor and features a large walk in closet and bright ensuite. The main bathroom and large loft separate the two additional bedrooms at the front of the home.
Timber Heights - Coventry Homes Sales Centre | 3039 195 St NW, Edmonton
19620 - 30 Avenue NW
Area Sales Manager


Explore other homes available in this community